Key Takeaways
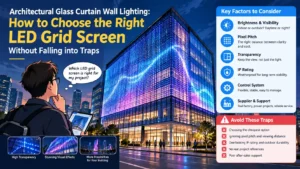
Transparent LED screens and LED mesh screens both preserve views and daylight, but their construction and maintenance models differ. Typical optical transparency is about 65–85%; mesh usually offers the lowest wind resistance and easiest open-air service, while transparent cabinet systems can provide a more regular pixel grid for close viewing. The facade engineer must also verify fire egress, emergency natural lighting, wind load and HVAC heat gain.
1. Construction and Transparency
Transparent LED screen
Transparent screens use LED bars or slim cabinets with a regular frame and vertical/horizontal wiring. They are suited to shopfronts and glazed curtain walls where a clean grid and high image definition are required. Transparency depends on pixel pitch, bar width and cabinet design; specify the tested optical percentage rather than a marketing maximum.
LED mesh screen
Mesh screens use widely spaced pixel bars or point modules connected by lightweight cables and support members. P50–P100 options commonly achieve 75–85% openness, reducing wind pressure and allowing air movement. The open construction is particularly useful on high-rise glass facades and large curved surfaces.
2. Structural, Environmental and Code Issues
Wind load reduction
Compared with a solid display, an open mesh can reduce projected wind area by more than 60%, depending on openness and frame geometry. This is not an automatic structural approval: calculate net pressure, dynamic effects, bracket loads and deflection using the local wind code and the building engineer’s anchor capacity.
IP rating and maintenance
Outdoor systems should be specified at IP67 or project-appropriate equivalent, with UV-stable cables and corrosion-resistant fasteners. Transparent indoor-style maintenance from the front is not the same as open-air rear access. Plan replaceable modules, lifting points, drain paths and safe access before finalizing the grid.
Fire and daylight compliance
Coordinate the display with fire inspection, emergency lighting and natural-ventilation requirements. Do not cover required smoke vents, escape signage or rescue access. The fire strategy should address cable flame performance, power isolation, emergency shutdown and compartment penetrations. Confirm that remaining glazing daylight meets local requirements.
HVAC thermal load
LED heat becomes a building load when radiation and convection enter the interior. Use maximum and scheduled average watts per square meter in the HVAC model; transparency does not eliminate heat. Open mesh typically improves air movement, but it still adds electrical heat and may affect solar-control assumptions.
3. Comparison Table
| Factor | Transparent LED screen | LED mesh screen |
|---|---|---|
| Typical transparency | 65–80% | 75–85% |
| Pixel definition | Regular grid; better for close viewing | Large pitch; optimized for distance |
| Wind behavior | Open but more framed | Very low projected area; often >60% reduction vs solid panel |
| Outdoor protection | Specify IP rating and sealed joints | Outdoor IP67 commonly available |
| Maintenance | Front/rear access varies by cabinet | Open-air module replacement; plan rope or cradle access |
| Best fit | Retail glass and high-definition content | Large towers, curved facades and low wind load |
4. Specification Workflow
- Map viewing distances, glazing zones, mullions and no-go areas.
- Confirm tested transparency, luminance, power and wind data for the exact pitch.
- Coordinate brackets with curtain-wall warranties; avoid unapproved drilling.
- Run structural, daylight, fire and HVAC reviews.
- Commission brightness schedules and verify emergency shutdown.
Explore transparent and mesh facade products, see pixel technology guidance, or visit MEKALEO for engineering support.
5. The third option: transparent LED film
Most comparisons stop at two products. In practice there are three, and the one that gets left out — transparent LED film — is often the right answer for retail glazing and interior-facing installations.
Transparent film is a flexible substrate, usually PET, with LED emitters and conductive traces laminated onto it. It is adhered to the inside face of existing glass and has no cabinet, no frame and almost no depth. That construction changes what it is good at.
| Property | Transparent LED film | Transparent cabinet screen | LED mesh screen |
|---|---|---|---|
| Transparency | 60–90% | 40–70% | 40–75% |
| Typical brightness | 1,000–4,000 nits | 3,000–6,000 nits | 2,000–8,000 nits |
| Weight | 3–8 kg/m² | 12–20 kg/m² | 6–14 kg/m² |
| Depth | Under 10 mm | 80–150 mm | 40–100 mm |
| Weather exposure | Interior side only | Outdoor rated, IP65+ | Outdoor rated, IP67 |
| Fixing method | Adhesive to glass | Steel subframe | Steel subframe or cable |
| Service access | From inside the building | Front or rear | Front or rear |
| Typical pitch | P6–P40 | P3.9–P20 | P25–P100 |
| Indicative hardware | $400–1,200/m² | $800–2,000/m² | $250–1,200/m² |
Table 2. Three construction methods, not three qualities. Film wins on weight and transparency; cabinet wins on brightness and outdoor durability; mesh wins on wind load and cost at scale.
Where film wins
- Existing glazing that cannot take load. At 3–8 kg/m², film often needs no structural review where a cabinet screen would need a subframe and an anchor calculation.
- Retail shopfronts and mall atria. High transparency keeps the window working as a window; the display reads from outside at night and from inside during the day.
- Heritage and listed buildings. No visible fixings, no depth, and reversible — the film can be removed without trace, which is frequently the deciding factor in a consent argument.
- Fast deployment. Film is measured, printed and applied; a shopfront can be live in days rather than weeks.
Where film fails
- Direct sun. At 1,000–4,000 nits and behind glass that reflects another 4–8%, a south-facing exterior window in summer will wash out. Film is not a sunlight-readable product.
- Outdoor exposure. Film is applied to the interior face. If the glass itself is exposed to rain, heat cycling and cleaning chemicals, the assembly has to be designed for it; a generic film will delaminate.
- Serviceability at height. Replacing a section means accessing the inside of the glass. On a high-rise with no internal access, this is not a maintenance strategy.
- Very large areas. Seams between film panels become visible at distance, and the number of seams grows with area. Above a few hundred square metres, mesh is usually the better construction.
6. Cost comparison across the three
Hardware price is only one line, and the ranking changes once structure and access are included.
| Cost element | Film | Transparent cabinet | Mesh |
|---|---|---|---|
| Hardware | $400–1,200/m² | $800–2,000/m² | $250–1,200/m² |
| Subframe and fixing | Minimal; adhesive | $150–400/m² | $100–350/m² |
| Structural review | Often not required | Usually required | Required, plus wind calculation |
| Installation labour | Low, fast | High, crane or scaffold | Medium to high |
| Service access | From inside | Front or rear, at height | Front or rear, at height |
| Lifespan expectation | 5–8 years typical for the film assembly | 8–12 years | 8–15 years |
| Best value at | Under 200 m², interior-facing | 200–600 m², high brightness needed | 500 m²+, tall or exposed elevations |
Table 3. Film is cheap to install and short-lived; mesh is cheap per square metre and lives longest; cabinet sits between and is the brightest. Choose on lifespan and access, not on the hardware line.
One number deserves attention: the lifespan column. A film assembly that needs replacement at year six has a higher ten-year cost than a mesh screen that lasts fifteen years, even though the film’s hardware price is lower. On a facade, the cost of getting access twice usually overwhelms the difference in module price.
7. Which one for which project
| If the project is… | Choose | Because |
|---|---|---|
| A retail shopfront or mall window | Film | No structure, high transparency, fast, and the window keeps working as a window |
| A glass curtain wall on a mid-rise, seen from 50–150 m | Mesh | Wind load is the governing issue; mesh has the highest open area and the lowest subframe cost |
| An elevation that must stay bright at noon | Transparent cabinet | Film and most mesh cannot reach the brightness needed in direct sun |
| A listed or heritage facade | Film | Reversible, no fixings, no depth; often the only option that gets consent |
| A 1,000 m² tower elevation | Mesh | Cost per square metre, wind performance and serviceable module replacement |
| An atrium or interior feature wall | Film | Weight and depth are irrelevant constraints; brightness is not needed |
| A building with no access equipment and no internal void | Mesh or cabinet | Film needs internal access for every intervention, which may not exist |
Table 4. Seven typical cases. The deciding variable is almost always access or daylight, never resolution.
The most common specification error in this category is treating transparency as a single number. A 70% transparent film and a 70% transparent mesh are not comparable surfaces: the film is a continuous sheet with tiny emitters, the mesh is a net of bars, and the way each interacts with daylight, wind and viewing angle is different. Ask for the open area ratio and the construction method before comparing the percentage.
Related engineering guides
- How pixel pitch determines resolution and viewing distance
- 3D point-light matrix vs linear lighting on curved glass
- LED mesh screen transparency grades and specifications
- Outdoor media facade cost per square metre
Frequently Asked Questions
Which has higher transparency?
LED mesh commonly reaches 75–85%, while transparent screens often range around 65–80%. Always compare the tested optical opening of the specified model.
Does mesh remove wind engineering?
No. It reduces projected area and usually reduces loads, sometimes by more than 60% versus solid panels, but anchors, vibration and local wind code calculations remain required.
Can either system be installed on glass?
Yes, using approved curtain-wall brackets or independent secondary steel. Never drill or clamp a mullion without the facade contractor’s written approval.
Will the display increase HVAC demand?
Yes. Include average and peak electrical heat in the HVAC model, together with solar and glazing assumptions; open construction may improve ventilation but does not remove heat.
What is transparent LED film?
A flexible transparent substrate — usually PET — with LED emitters and conductive traces laminated onto it, adhered to the inside face of existing glass. It has no cabinet and almost no depth: 3–8 kg/m², under 10 mm, and 60–90% transparency. Its ceiling is brightness, not transparency.
Is transparent LED film suitable for outdoor use?
Only behind glass. Film is applied to the interior face, so it is not exposed to rain directly, but the glazing assembly must tolerate heat cycling, cleaning chemicals and UV. A south-facing exterior window in direct sun will wash out at 1,000–4,000 nits; film is not a sunlight-readable product.
Which is more transparent, film or mesh?
Film, typically 60–90% against 40–75% for mesh. But the percentage is not comparable across constructions: film is a continuous sheet with tiny emitters, mesh is a net of bars. Ask for the open area ratio together with the construction method, not the headline figure alone.
Can film go on existing glass without structural work?
Usually yes, and that is its main advantage. At 3–8 kg/m² with adhesive fixing, it often needs no subframe and no anchor calculation. Confirm the glass type and the thermal load with the facade engineer — a sealed double-glazed unit can behave differently from monolithic glass.
How long does transparent film last?
Typically 5–8 years for the film assembly, against 8–12 for a transparent cabinet and 8–15 for mesh. On a building where getting access costs thousands per visit, the shorter life is the dominant cost, not the lower purchase price.
Can I mix film and mesh on one building?
Yes, and on mixed-use buildings it is often correct: film on the retail glazing where weight and transparency matter, mesh on the tower where wind load and cost per square metre dominate. The main cost is procurement and control complexity, not technical incompatibility.
References & Industry Standards
For project specifications, compliance review and procurement verification, consult these official industry sources:
Project enquiry
Send your drawings. Get a specification you can defend.
Elevation DWG, facade area, closest viewing distance and site country — we reply within 48 hours with a fixture matrix, power and DMX topology, and a quotation. No price-only quotes.
5,000+ projects delivered · 40+ countries · ISO 9001 · CE / UL / RoHS